On the Rise: Surita Manoa
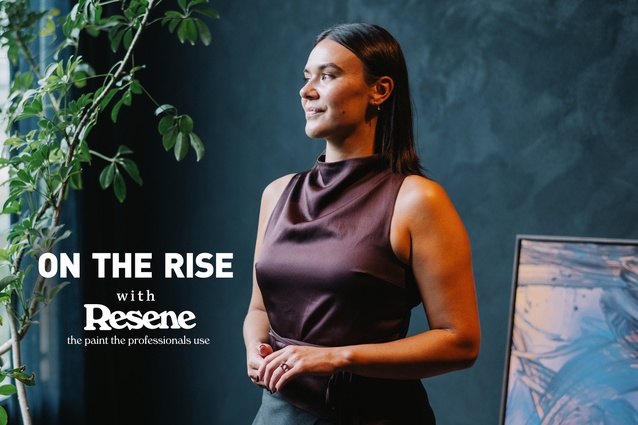
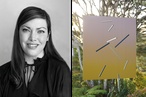
Surita Manoa is an architectural graduate at Cheshire Architects.
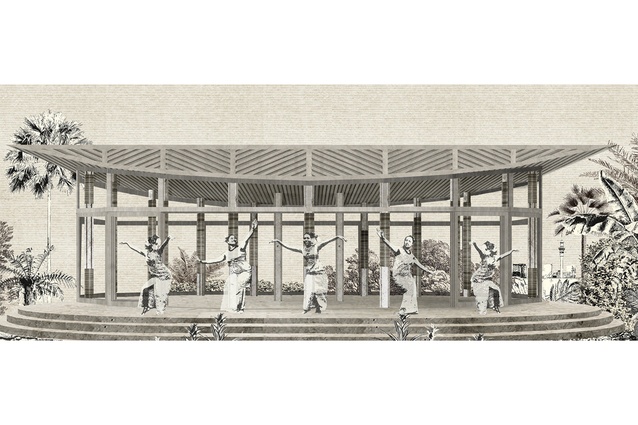
Conceptual collage for a meeting house.
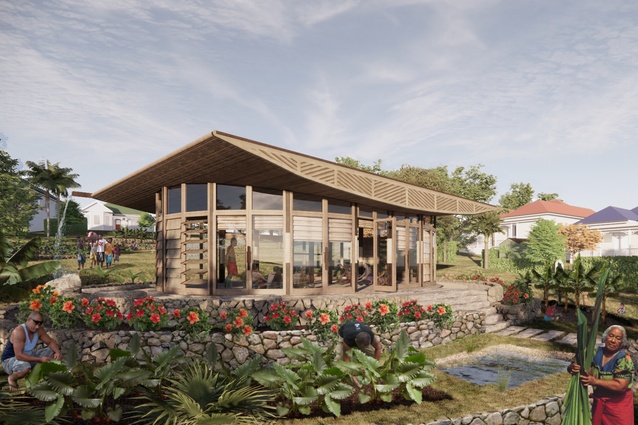
Venice Biennale College Archittetura entry image.
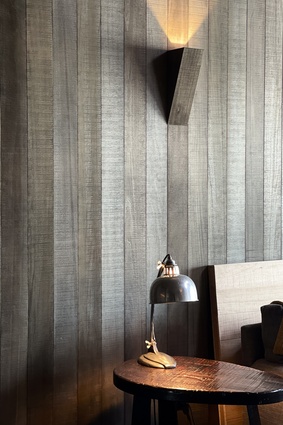
Fitout of a boatshed in Auckland featuring a custom wall light.
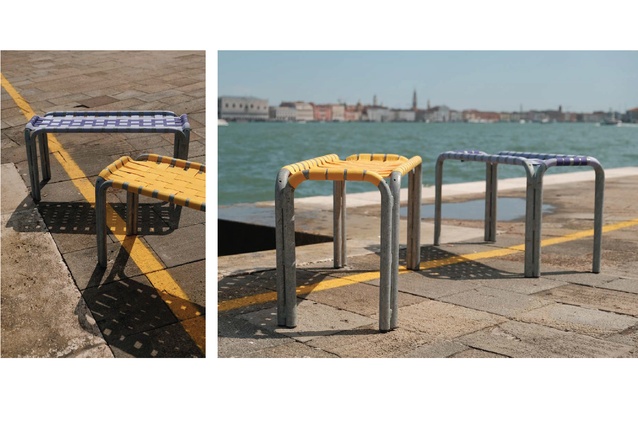
From the Venice Biennale work – reusing passerelle platforms - which are used as walking platforms during the Venice Acqua Alta (high water) – and repurposing them into bench seats for a children’s park.
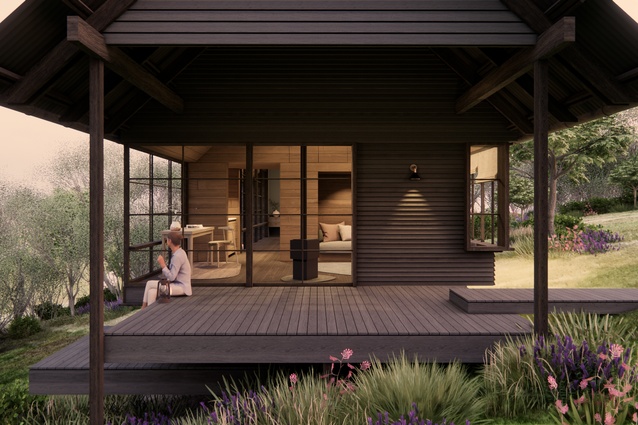
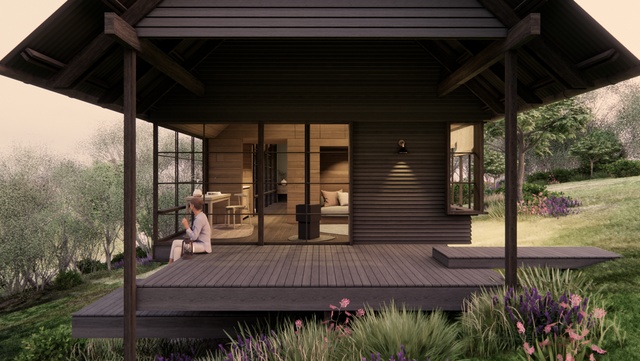
Conceptual render for a cabin in the Bay of Islands.
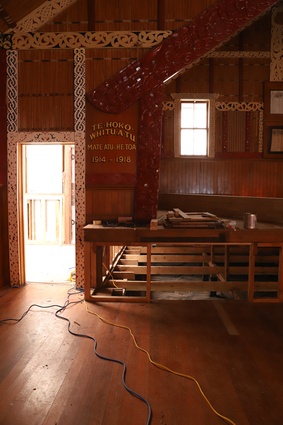
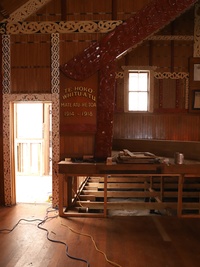
A photograph during refurbishment works at the Mangatū Marae in Whatatutu.
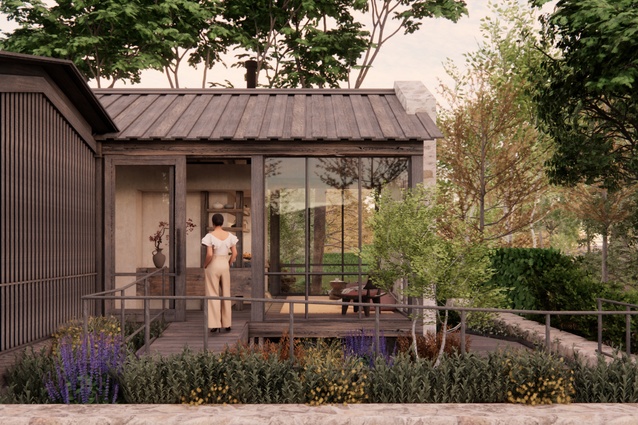
A personal submission concept for a small wellness retreat.
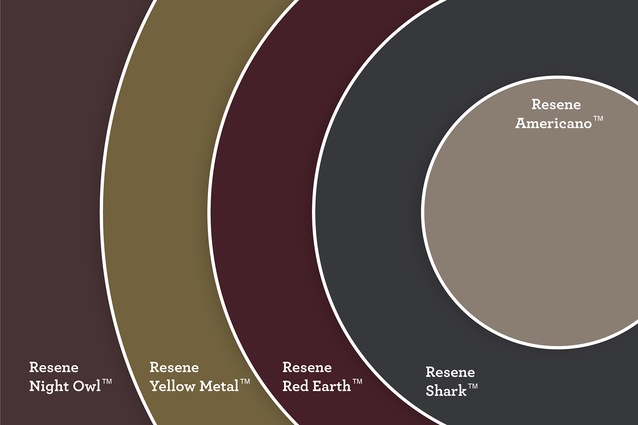
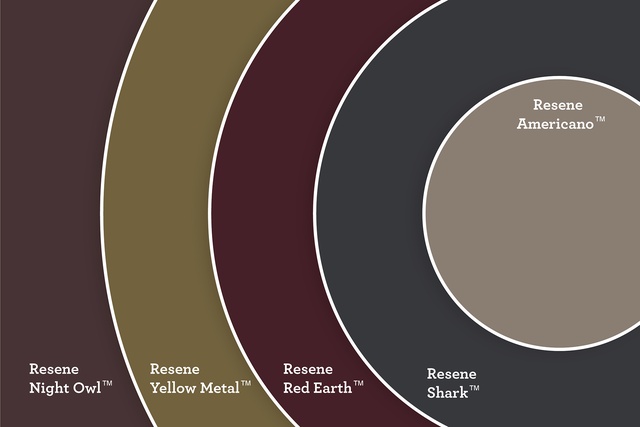
Surita’s Resene colour selection features: Resene Night Owl, Resene Yellow Metal, Resene Red Earth, Resene Shark and Resene Amercano.
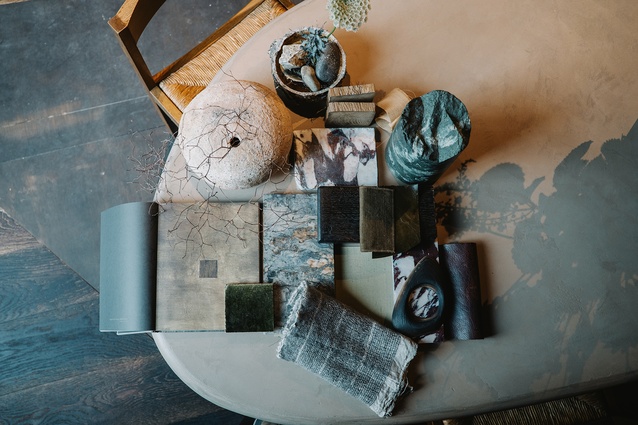
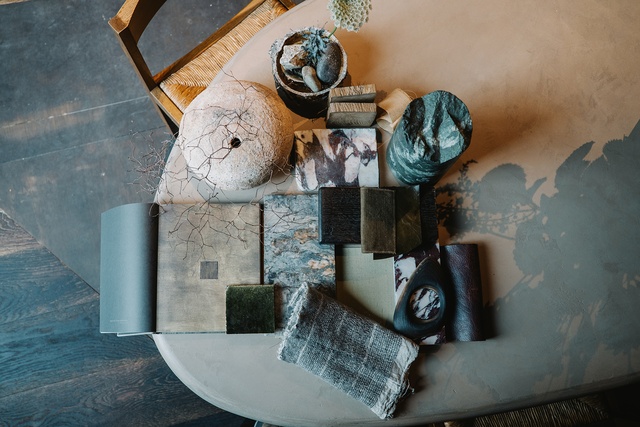
Surita’s moodboard was inspired by a shift in the seasons and an Apartamento feature of one of her favourite makeup artists.
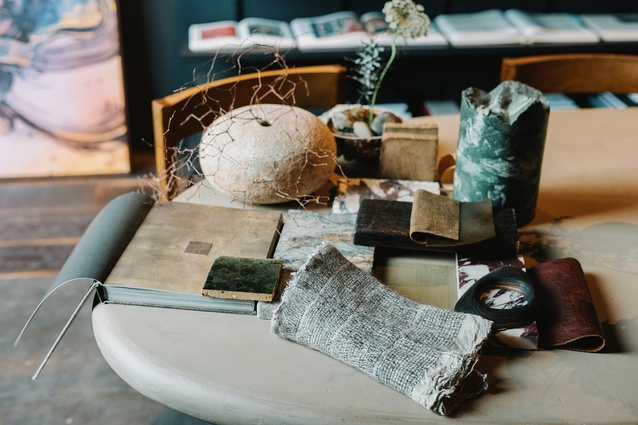
Surita pulled together similar or contrasting colours to those found in her selected stone samples.
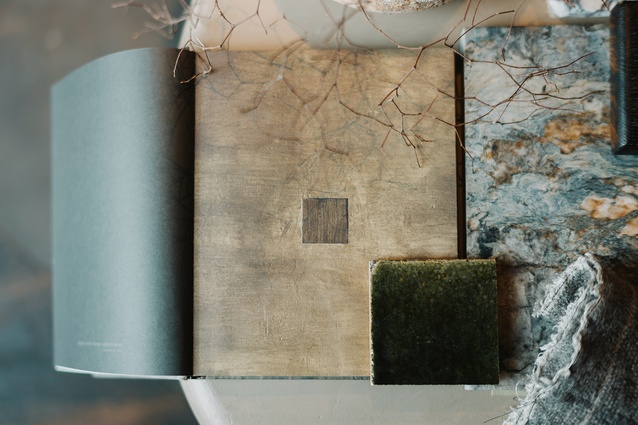
Elements for the moodboard.
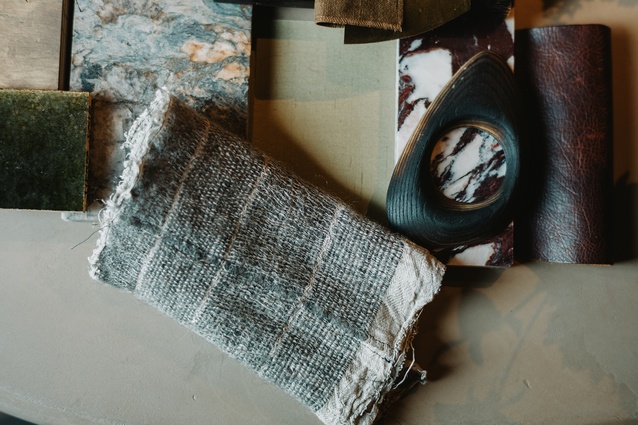
Moodboard elements.
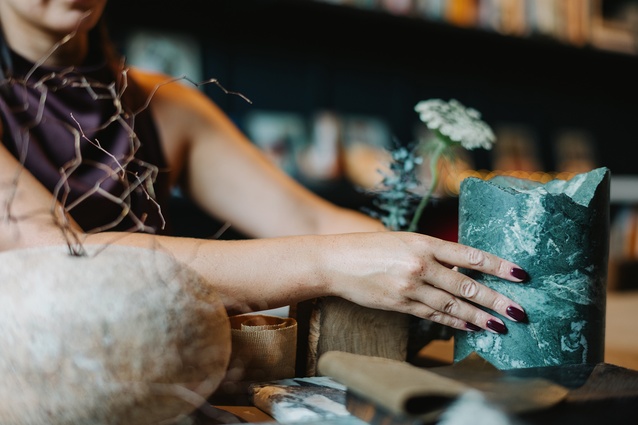
Stone samples included Calacatta Viola marble and the more variegated Fusion Green quartzite.
ArchitectureNow’s On the Rise series, supported by Resene, profiles young designers from across the country who are shaping the future of the industry. In this instalment, we talk to Surita Manoa, an architectural graduate at Cheshire Architects.
Amanda Harkness (AH): Tell us how you came to be in the world of architecture. Were there any early influences?
Surita Manoa (SM): If your childhood interests are an insight into what you might pursue in the future, then my parents tell me that in kindergarten, I was either at the woodwork station or at an easel.
At eight, I told my parents I wanted to do architecture — but I think that was really a result of intentional osmosis from my dad. He would purposefully show me through design magazines and would tell me about his favourite designs and designers like the Barcelona Pavilion, Vladimir Kagan and George Nakashima. My dad isn’t a designer or architect — he just has a passion for it.
On the weekends, he would drag us to various mid-century furniture stores and one time I remember him parking outside the Congreve House and telling us that it was one of his favourite designs in Auckland — so it’s crazy that I’ve ended up at Cheshire Architects!
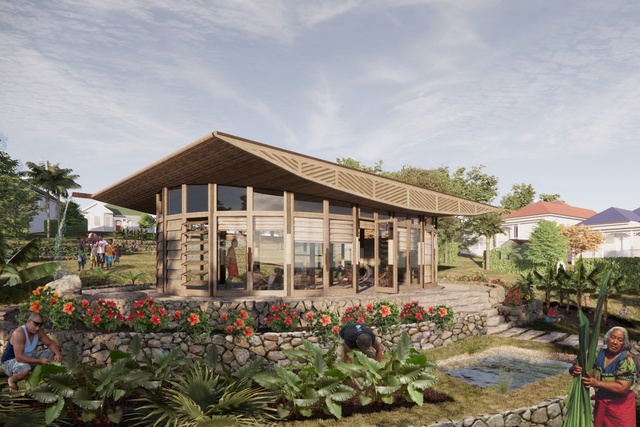
SM: I studied at the University of Auckland. My thesis, Villa to Village, proposed an alternate reality for Ponsonby and speculatively imagined what the suburb would look like if Pacific people weren’t forced out during the 1970s Dawn Raids and gentrification.
The proposition is a Samoan-Pacific revitalisation of a Ponsonby block — rejecting the suburban model of property boundaries and placing a radially arranged village at the centre. The flourishing of fa’asamoa within Auckland’s inner-city is depicted as an act of defiant occupation.

AH: What appeals to you about the field of architecture?
SM: I am interested in the way that architecture trains one’s design sensitivity and how that sensitivity can be applied to many creative disciplines and at varied scales. It is probably why many prominent creatives who have branched into other fields of design have often begun with studying architecture. I think it trains you in a process through conceptual thinking to the specification of things and the marrying of systems that is required for something to become materialised.
I think architecture is one of the few fields where you are truly engaging both the left and right sides of your brain.
AH: What type of projects do you work on at Cheshire?
SM: I have been working on private residences in Matakā, Matakana and Arrowtown, the rebuilding of a post-war wharekai in Mangatū, a city-block-sized building in downtown Tāmaki Makaurau, and a golf course under construction in Florida.
Briefly, amidst those things, I helped my colleagues Lise Jansen-Luke and Dajiang Tai open a little wooden restaurant in Kōhimarama for Eden Noodles. I love being at a studio where that spectrum of projects exists — I think it teaches you how to shift scales quickly, from door handle to masterplan to rug fringing.
Our design process is described as one of revelation rather than creation: we don’t approach a project with a pre-imagined design outcome or aesthetic, instead pursuing something initially unimaginable, through the rigorous exploration of a project’s context, brief, poetic and elemental qualities.
AH: What inspires your practice?
SM: I have been really energised by the extensive travel and ‘archi-touring’ that I experienced through university study tours and, since then, in my own personal travels. That widening of your lens of understanding of architecture has become one of my most valuable sources of learning and inspiration.
My entry to Cheshire Architects followed from my 5th year at university where I was mentored by Pip Cheshire through the Kupe Programme. Pip’s curiosity and generosity of time in mentoring young designers is something that I am inspired by. He always made time for students and made sure that we did the same — whether that be in joining him at a university critique or taking time to show them what we are working on.
We will certainly miss his presence, and I think he knew that in mentorship, the inspiration and learning went both ways.
AH: Are there any areas of design or practice you’d like to explore further?
SM: I would definitely like to pursue the designing and making of furniture and objects. Particularly in re-imagining what modern Pacific artefacts and object might be. I would also like to spend more time oil painting again.
AH: What do you find one of the most challenging aspects of working in architecture?
SM: It probably has to be the depth of consideration of multiple disciplines that goes into making a building and the close coordination of those parts that’s necessary for a design to endure that process.
Concept design feels like a really fluid and explorative thing and then all of a sudden, you’re wondering where a pipe is going to go. You move from a loose, speculative idea to negotiating with structure, services and buildability — and learning how to keep the original intent intact through that process is probably the hardest part.
I think it comes back to that left versus right side of the brain.
AH: Tell us about your time at the Biennale College in Venice?
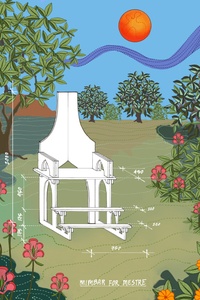
SM: In 2023, I was selected as 1 of 50 people from around the world to take part in the first Biennale College Archittetura in Venice. For the application, we were asked to submit one image. That year’s Biennale focused on the central themes of decolonisation and decarbonisation and so I submitted a re-worked image from my thesis proposal — this time enriched by the three years of design and visualisation learning I had absorbed at Cheshire Architects.
The college was run similarly to a design studio, and we were to select one of seven studio topics to pursue for the month. The group I ended up in was briefed with designing and constructing small folly-like interventions and pieces of furniture for a children’s park in Giudecca. Our only available materials, however, were leftover materials from previous biennale exhibits.
A side brief we had in that time was to design an easily transportable mimbar (an elevated prayer platform) for a Muslim community based in Mestre (just outside of Venice). This community had been displaced from their usual prayer space and were instead taking to local parks to perform their prayers — and so our design was to be something that they could easily pack up and move to various park locations.
During this month in Venice, I met so many talented designers and thinkers who approach their architectural practice in highly specific ways related to their cultural histories and viewpoints. This broadening of context actually made me keener than ever to return to the studio in New Zealand and channel that energy back into projects closer to home.
AH: What does your mood board represent?
SM: The week I put the mood board together, I remembered there was quite a shift in seasons — and I thought about the kind of room that I might want to retreat to and what materials would just let you feel that sense of cosiness.
I had also just seen an Apartamento feature of one of my favourite makeup artists — and her living room had these deep-purple velvet sofas paired with swamp green-mustard painted walls and it was a colour combo I didn’t know I needed.
AH: How did you go about selecting the colours for your mood board?
SM: It began with the material samples — particularly the stone samples and pulling similar or contrasting colours that exist in that stone. The marooney/magenta stone is a Calacatta Viola marble and the more variegated stone is a Fusion Green quartzite. I used the eyedropper tool in Photoshop to pull out some of those tones and then using the Resene Find-A-Colour feature on their website, was able to find the equivalent Resene colour.
See more from the On the Rise series here.