Window to the world
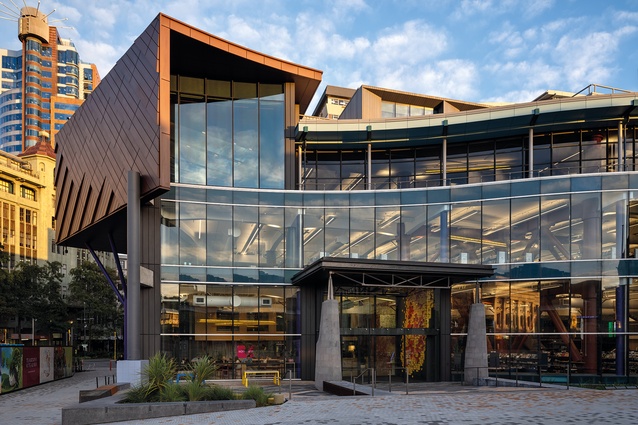
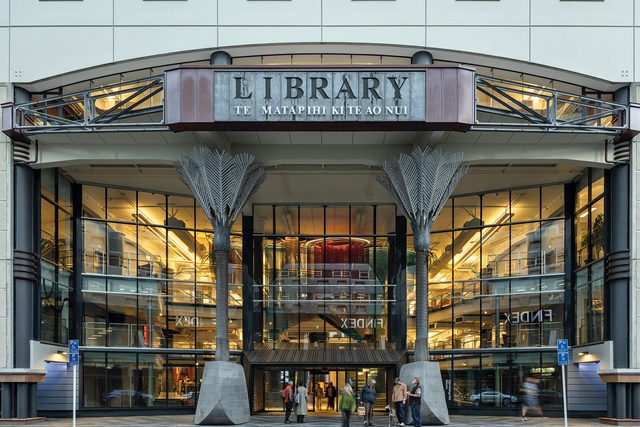
Entrance to Te Matapihi ki te Ao Nui from Te Ngākau Civic Square.
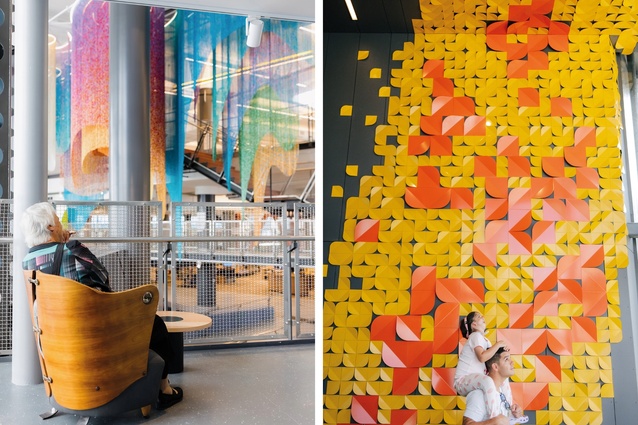
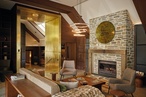
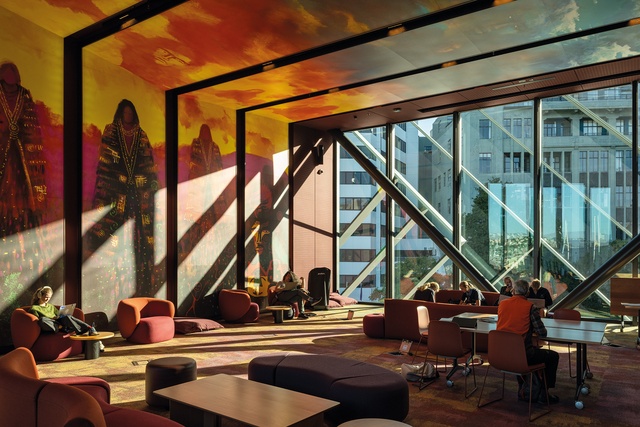
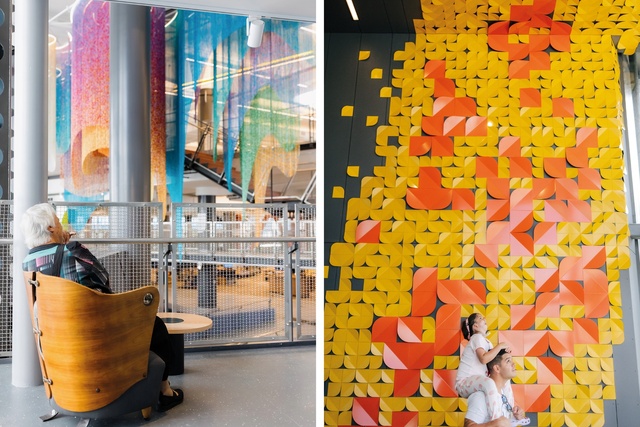
Left: The interior features rawa by Ngahina Hohaia and a refurbished chair by Carin Wilson. Right: Te Ngākau Tomokanga stands at Te Ngākau Civic Square entry threshold.
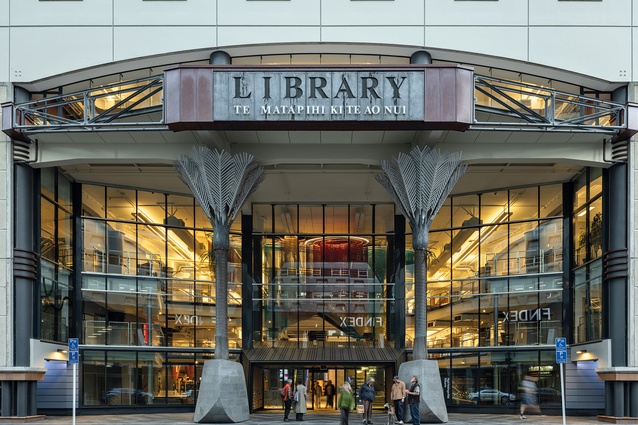
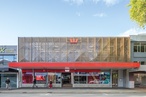
Victoria Street entry threshold.
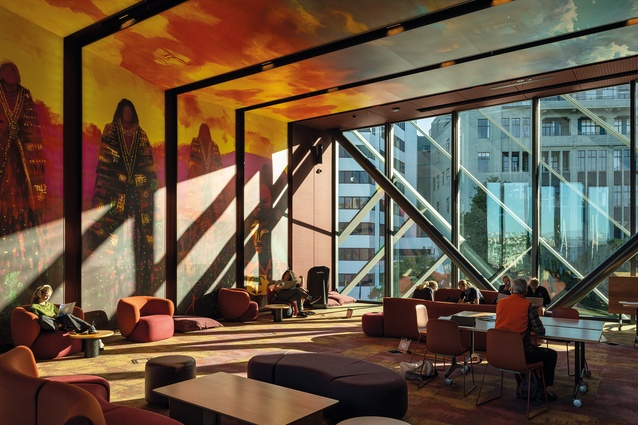
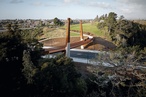
Ngā Pou Ruahine interior includes rawa by Darcy Nicholas.
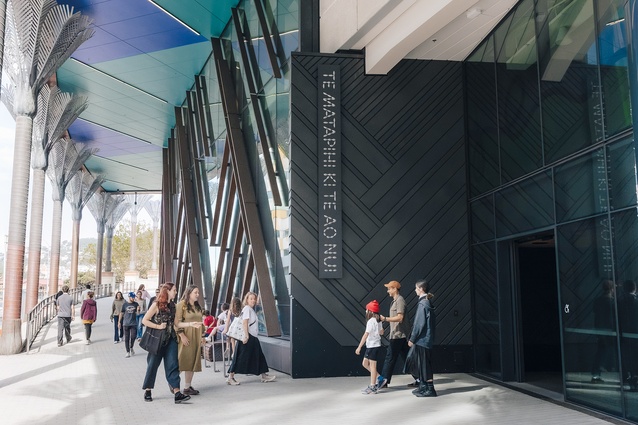
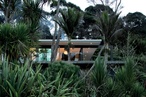
The Harris Street entry with de-plinthed nīkau.
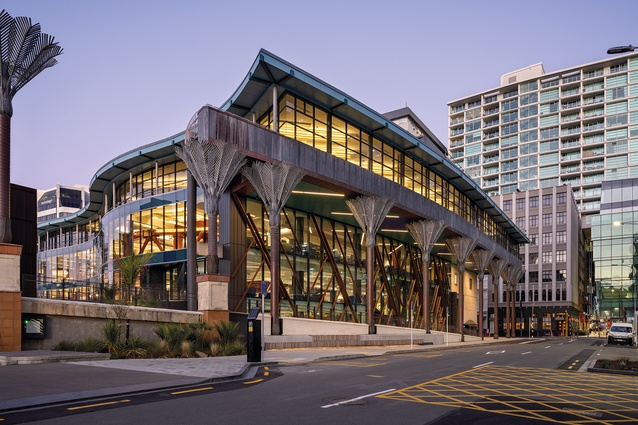
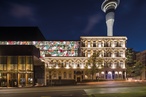
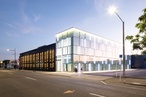
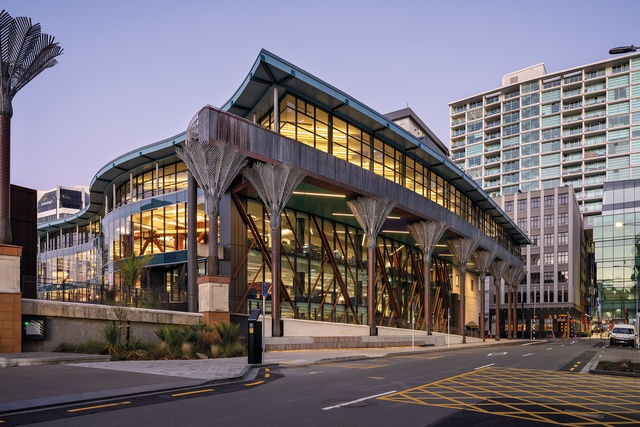
View of Te Matapihi ki te Ao Nui from Harris Street.
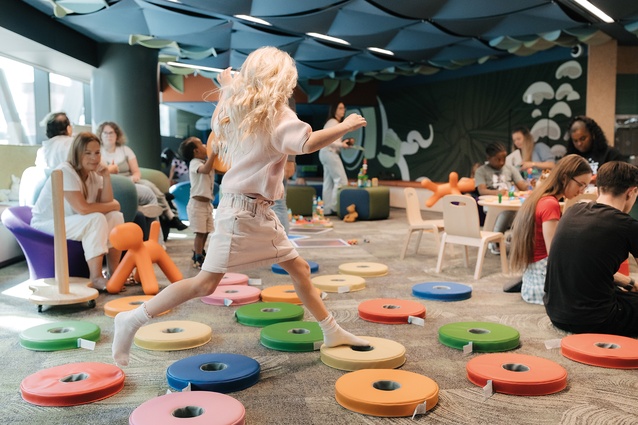
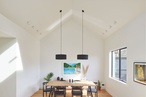
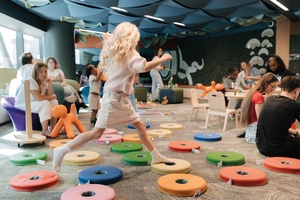
The children’s zone on the ground floor of Te Matapihi ki te Ao Nui.
Jade Kake explores the tensions of public space on show at Wellington’s $217.6-million seismic upgrade and makeover of its central library, Te Matapihi ki te Ao Nui, by Athfield Architects in collaboration with Tihei.
Te matapihi ki te ao nui, Wellington’s Central Library, is a building of tensions: both physically and metaphorically. The name, which can be translated to ‘the window through which to view the wider world’, implies a process that is simultaneously outward-looking and introspective, asking us to analyse and critique ourselves in the process of casting our view to the wider world.
The original building was designed by Athfield Architects and opened in 1991. It sits as part of a wider civic precinct that includes Te Ngākau Civic Square, City Gallery Wellington, Te Whare Whakarauika Wellington Town Hall, Te Aho o Māui and the City to Sea Bridge. The building was closed in 2019 as a result of structural vulnerabilities. The requirement to undergo seismic strengthening was the impetus for the project but also provided an opportunity for a fundamental rethink of libraries and civic space, more than 30 years after the original project was conceived.
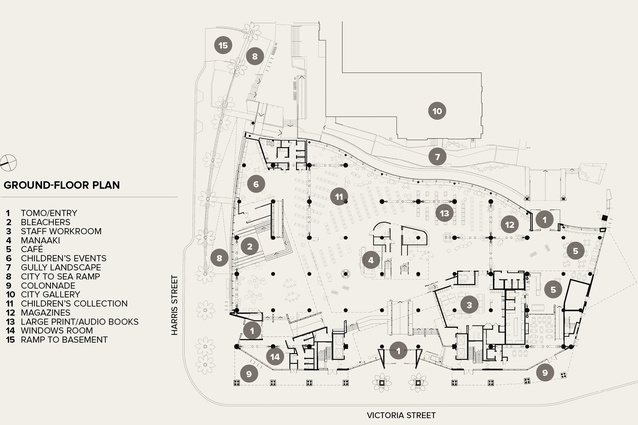
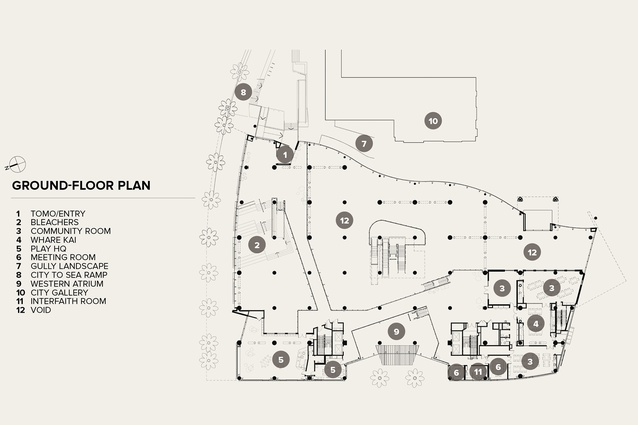
While standing on the ground floor of the newly reopened building, it quickly becomes apparent that this is a much-loved space. Every corner of the building is meaningfully occupied, and a wide range of ages and people of various ethnicities and cultural backgrounds can be seen using the spaces. Children and young people are prioritised, with low spaces in the north-eastern corner of the ground floor that young children can make their own. For older children and teens, a partnership with Nōku te Ao Capital E sees dedicated play space, maker space and recording rooms in the north-western corner on the mezzanine, first and second floors. These spaces are also available for the use of the wider community.
For the team at Athfields, the firm responsible for the design of the original building, the opportunity to be engaged as architects for the redesign was a kind of homecoming, a kind of coming full circle. The design team for the 1991 project included Ian Athfield, Clare Athfield, Carin Wilson (Ngāti Awa, Tuhourangi), Paratene Matchitt (Ngāti Porou, Te Whānau ā Apanui, Te Whakatōhea), John W. Scott (Ngāi Tahu), and mana whenua who worked alongside the design team and gifted the name Te Matapihi ki te Ao Nui, as well as wider contributors across the precinct that included John Gray, Rewi Thompson (Te Aitanga-a-Hauiti, Ngāti Raukawa ki te Tonga) and Matt Pine (Te Āti Haunui-a-Pāpārangi, Te Ātiawa, Ngāti Tūwharetoa).
Much of the original design team had passed away or retired in the intervening years but Ian Athfield’s ideas and philosophies were stamped on the project and, for the practice, the whakapapa and legacy of this contribution was significant. The team at Tihei, led by Rangi Kipa (Taranaki, Te Ātiawa), was brought onto the project team, in part, in fulfilment of Wellington City Council’s commitment to mana whenua, and was responsible for embedding mātauranga Māori and facilitating its practical expression within the building. Together, Athfield Architects and Tihei were key collaborators in a process that sought to rethink and re-imagine civic space critically and to recentre Māori again in the civic heart of the city.
The collaboration initially saw a clash of perspectives, and a process of whanaungatanga and discovery of both common and contrasting themes. The building, unusually, is listed as a category 1 historic place by Heritage New Zealand Pouhere Taonga, despite being built in the early 1990s. Discussions around how we define and determine heritage value, and decisions regarding whose heritage the project ought to preserve was a process that, at times, involved listening, testing and debate. There was a clear contest of ideas: between a desire to retain elements of the building because of its heritage listing and postmodern architectural expression, and the perspectives of mana whenua who have continuously occupied Te Whanganui-a-Tara for 1000 years but have been systemically invisibilised in their own landscape.
For example: the much-loved copper-clad nīkau that form a colonnade along Harris Street and at the entrance on Victoria Street were originally placed on rectilinear concrete plinths with terracotta tile banding. For Ian Athfield and the original design team, the nīkau palms were a deliberate subversion of classical columns, seeking to re-imagine the principles of Western architecture in a uniquely Aotearoa New Zealand context. For Tihei, the nīkau were an opportunity to maintain a connection to te taiao in an urban site with very limited physical embodiments; however, the plinths themselves were a reminder of Western institutions that seek to place our taonga Māori in Western boxes and disconnect us from our natural world.
The architectural response was to attempt to dismantle these physical and metaphorical structures by reconnecting the nīkau on the Harris Street edge to the ground plane and replacing the rectilinear plinths at the Victoria Street entrance with a more organic form that utilises bluestone repurposed from the Wellington Town Hall, which connects conceptually to the coastal geography of the Wellington region.
The decolonial agenda for the building is explicit, and much of the work led by Tihei centres on making visible what has previously been invisibilised. Tihei’s work utilises narrative expression to give context and integrity to mana whenuatanga, kaitiakitanga and rangatiratanga, in a place where these have been systematically dismantled. The work is two-fold; in attempting to reconstruct meaningful expressions of mana whenua identity and presence in the urban landscape, the work also aims to fulfil critical cultural functions for mana whenua, who continue to reside in, and hold responsibility for, the city and the land on which it sits.
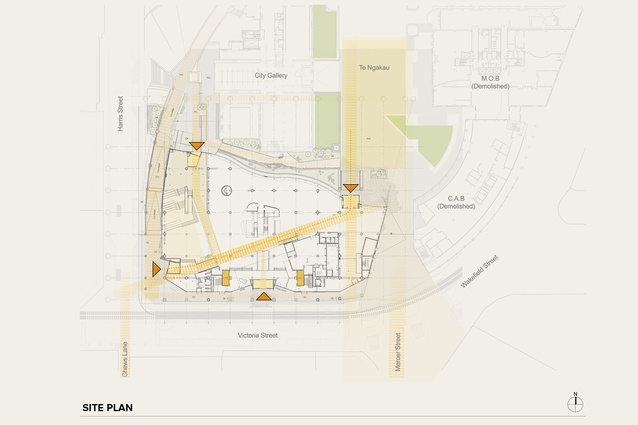
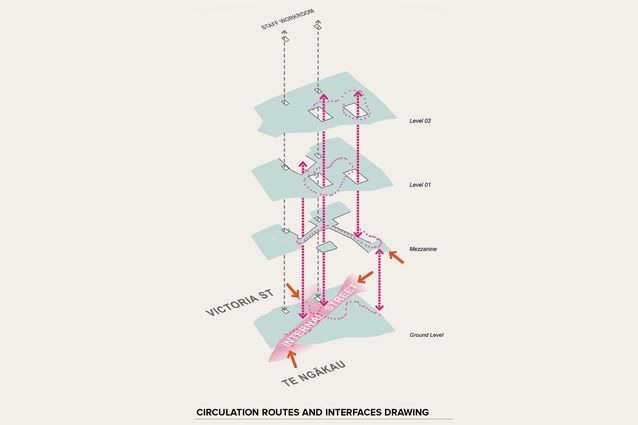
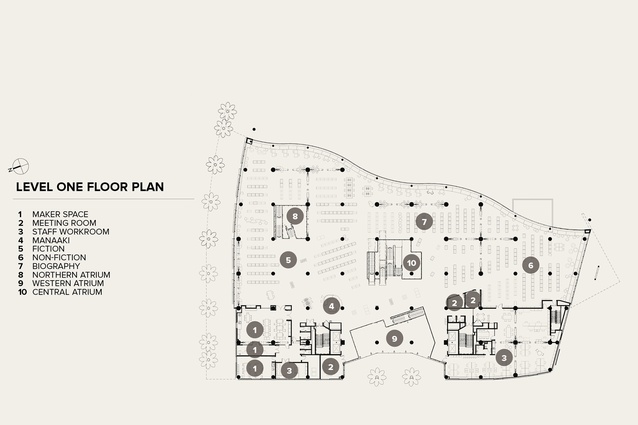
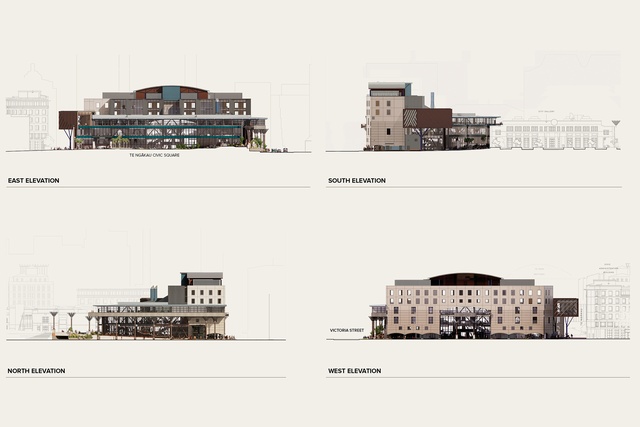
Thresholds and movement through the ground and mezzanine floors are important parts of the experience of the building. The idea of the civic street was part of a core plan for the design team, providing a lively extension of the streets and civic square outside the building. The civic street, which runs from Te Ngākau Civic Square entrance to the south-east of the building diagonally across to the Harris Street entrance to the north-western corner, provides a spine: an orienting axis. The other entries intersect: the main Victoria Street entrance and the north-eastern corner entrance, which provides an entry point at the mezzanine level.
Each of the four main thresholds plays a critical role in removing barriers to access, seeking to minimise threshold anxiety for parts of the population who, historically have been, and continue to be, marginalised and institutionalised. The redesign of the building ran parallel to the redesign of services, with consideration given to the ways in which these spaces are used and by whom. The Māori collection has deliberately been recentred, including custom display units featuring work by Hamiria Doorbar (Te Ātiawa, Ngāti Maru). Te reo Māori signage is privileged over English language signage, which was also a feature of the original building.
Commissioned visual and audio works by ringatoi Māori, who include Ngahina Hohaia (Taranaki iwi, Te Āti Awa, Ngāti Ruanui, Ngāti Moeahu, Ngāti Haupoto, Parihaka) and Wiremu Barriball (Te Ātiawa, Ngāti Raukawa, Te Rarawa), occupy each of the thresholds or tomokanga, creating a sense of wonder and sensory delight. The term ‘rawa’ was deliberately utilised by the design team to refer to all forms of cultural expression within the building. The word has connotations of both abundance and material resources, elevating the status of cultural manifestations beyond artwork as commodity or non-essential elements that can be value-engineered out, and, instead, encompasses both tangible and intangible dimensions, and operating as cultural apparatus.
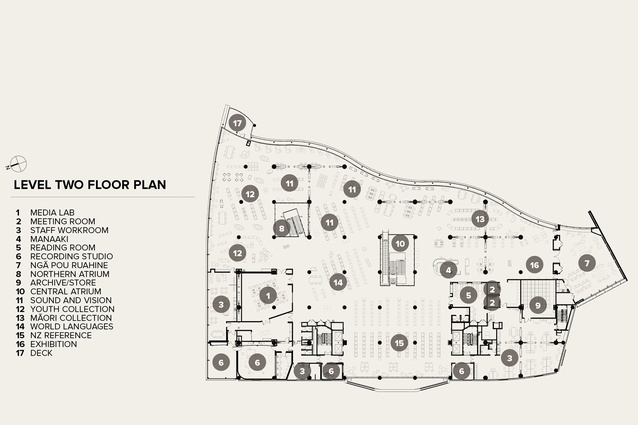
The journey through the building is meandering and the circulation spaces are oversized, deliberately inviting visitors to sit and linger, and to occupy nooks and crannies, including generous landing spaces. Large voids have been punched through the building, opening connections between each of the four main public levels (ground floor, mezzanine, first floor and second floor). Furniture designed and crafted by Carin Wilson (Ngāti Awa, Tūhourangi) has been refurbished from the original building and provides thoughtful opportunities to pause throughout the building’s circulation spaces.
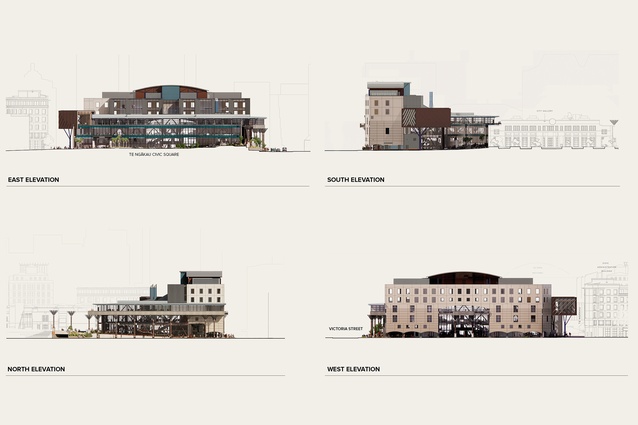
Ngā Pou Ruahine is a projection jutting out from the second floor and perching above the pedestrian passage along the southern edge of the building. The only new part of the building, Ngā Pou Ruahine is a space of calm, reverence and private quiet reflection or, conversely, a space for group activity and shared energy. The glazing and unique outlook provide connections to the wider landscape, looking outward, in contrast to a building that is largely inward looking. A striking colour palette and work by Darcy Nicholas (Te Āti Awa, Ngāi Te Rangi, Taranaki, Ngāti Ruanui, Ngāti Hauā) traverses wall and ceiling, creating a fully immersive environment.
On the adjacent exterior of the building, a poem by Jacquie Sturm (Taranaki, Te Āti Awa, Ngati Ruanui, Te Pakakohi, Te Whakatōhea) holds a place of prominence. The poem, titled ‘Brown Optimism’, was written when Sturm was 19 and published one year later, in 1947; Sturm later went on to build the Māori collection of the library during her 27-year tenure. Through its content and tone, its physical location and scale, the poem serves to imbue the building with Sturm’s personality and spirit.
Within Te Matapihi ki te Ao Nui, there is a layering of ideas and influences, past and present. In presenting these, at times, conflicting ideas and laying the tensions bare — on a philosophical level the building seeks to confront our shared past squarely with an eye towards the future — the design is also intentionally optimistic. Sturm’s poem is emblematic of these tensions; the poem, like the building, is starkly political and challenging, and its representation is a bold move towards contending with our colonial past (and arguably, present) to imagine a shared, more optimistic future.